exhibit fabrication
FAB_50
  • OUR WORK
  • SERVICES
    • ENGINEERING
    • CARPENTRY
    • METALWORK
    • SCENIC PRODUCTION
    • GRAPHICS
  • COMPANY
    • ABOUT
    • CAREERS
    • CONTACT
  • BLOG
Get A Quote
FAB_50
  • OUR WORK
  • SERVICES
    • ENGINEERING
    • CARPENTRY
    • METALWORK
    • SCENIC PRODUCTION
    • GRAPHICS
  • COMPANY
    • ABOUT
    • CAREERS
    • CONTACT
  • BLOG
Get A Quote

MARVEL SNAP

marvel-snap-display-blog

The Ask

ByteDance chose New York Comic Con as the launch platform for Marvel SNAP, a mobile strategy card game that needed to land with two very different audiences simultaneously. Hardcore mobile strategy players were one target. The broader Marvel Cinematic Universe fanbase — deeply observant, highly critical, and extremely vocal about authenticity — was the other.

Getting both required more than a booth with good graphics. The brief called for a physical environment that felt genuinely embedded in the Marvel universe. One that was not themed after it, but part of it. Every surface, structure, and detail had to earn the credibility of fans who would immediately recognize what was right and what wasn't.

The creative concept gave the environment its anchor: in Marvel SNAP, players replace Nick Fury as Director of S.H.I.E.L.D. — assembling their own teams of heroes and villains without rules or restrictions. The physical space at New York Comic Con had to make that power shift feel real. Attendees needed to feel like they were walking into a living corner of the Marvel multiverse.
The Solution

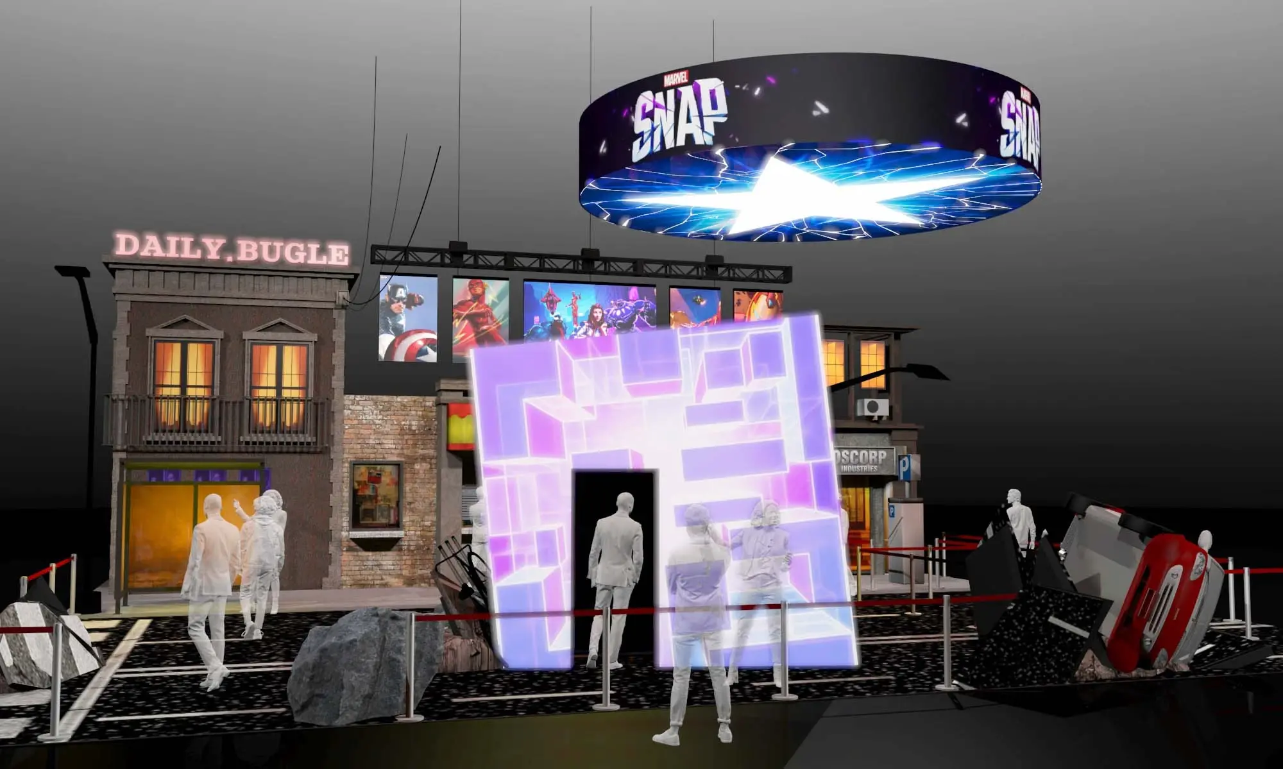
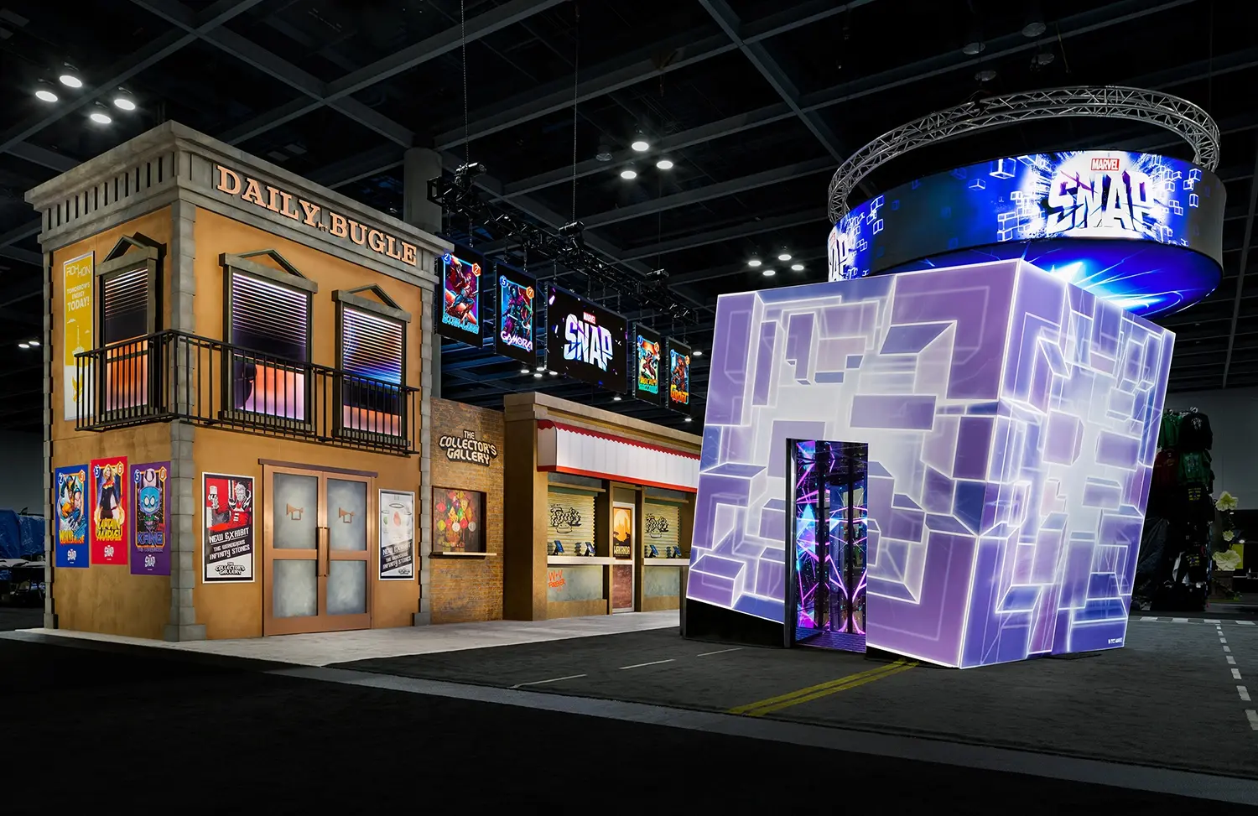
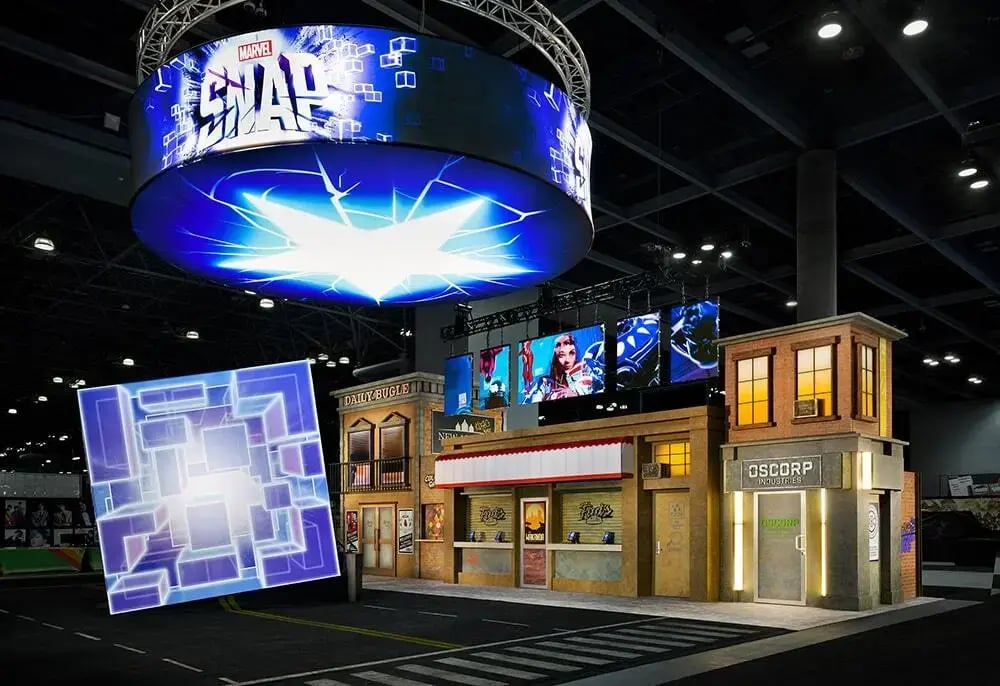
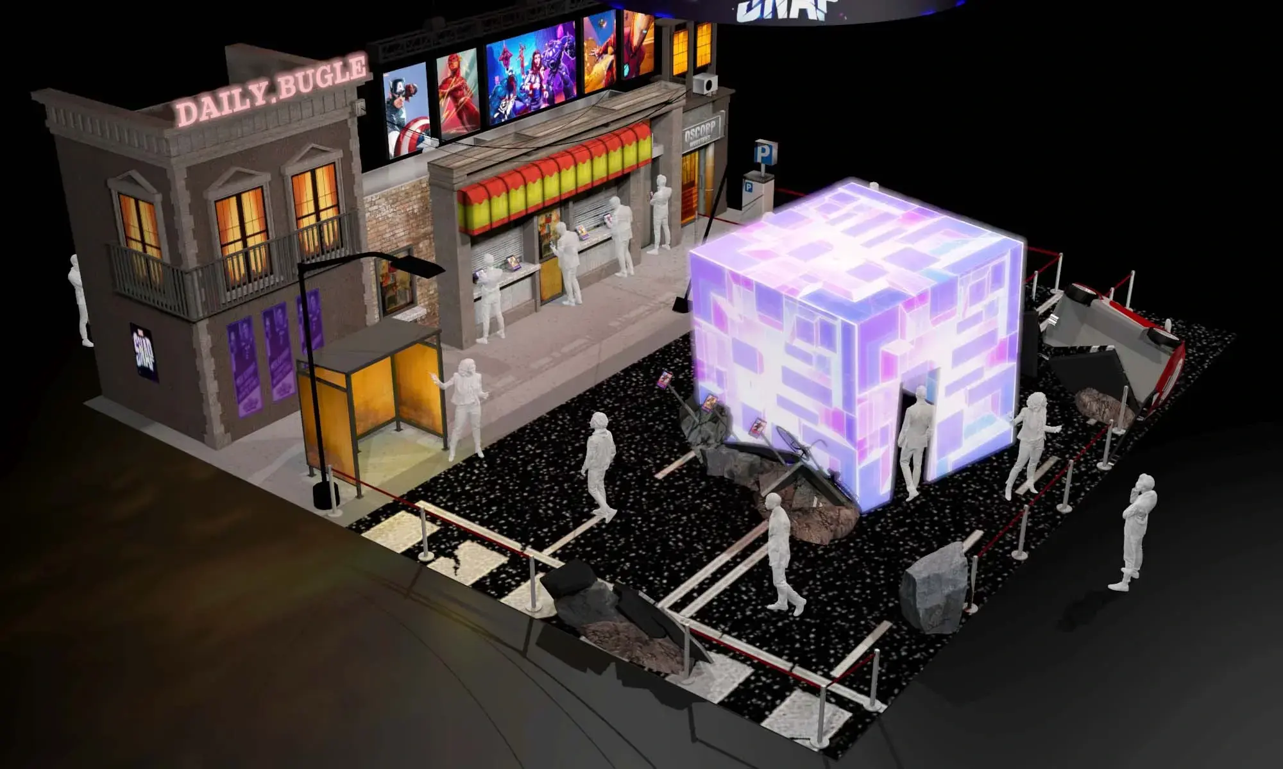
Show Ready fabricated a 50x50-foot immersive environment at the Javits Center for New York Comic Con with distinct scenic structures, a custom flooring program, an overhead hanging sign, and an enclosed infinity room activation, all built to production-level Marvel fidelity.

The Scenic Flooring

The environment started at the ground. Granulated cap sheeting rolls treated with custom scenic painting simulated realistic New York City asphalt and sidewalk textures across the full 2,500-square-foot footprint, establishing the fictional street-level world of Marvel SNAP before attendees engaged with a single structure.

The Structural Backdrop

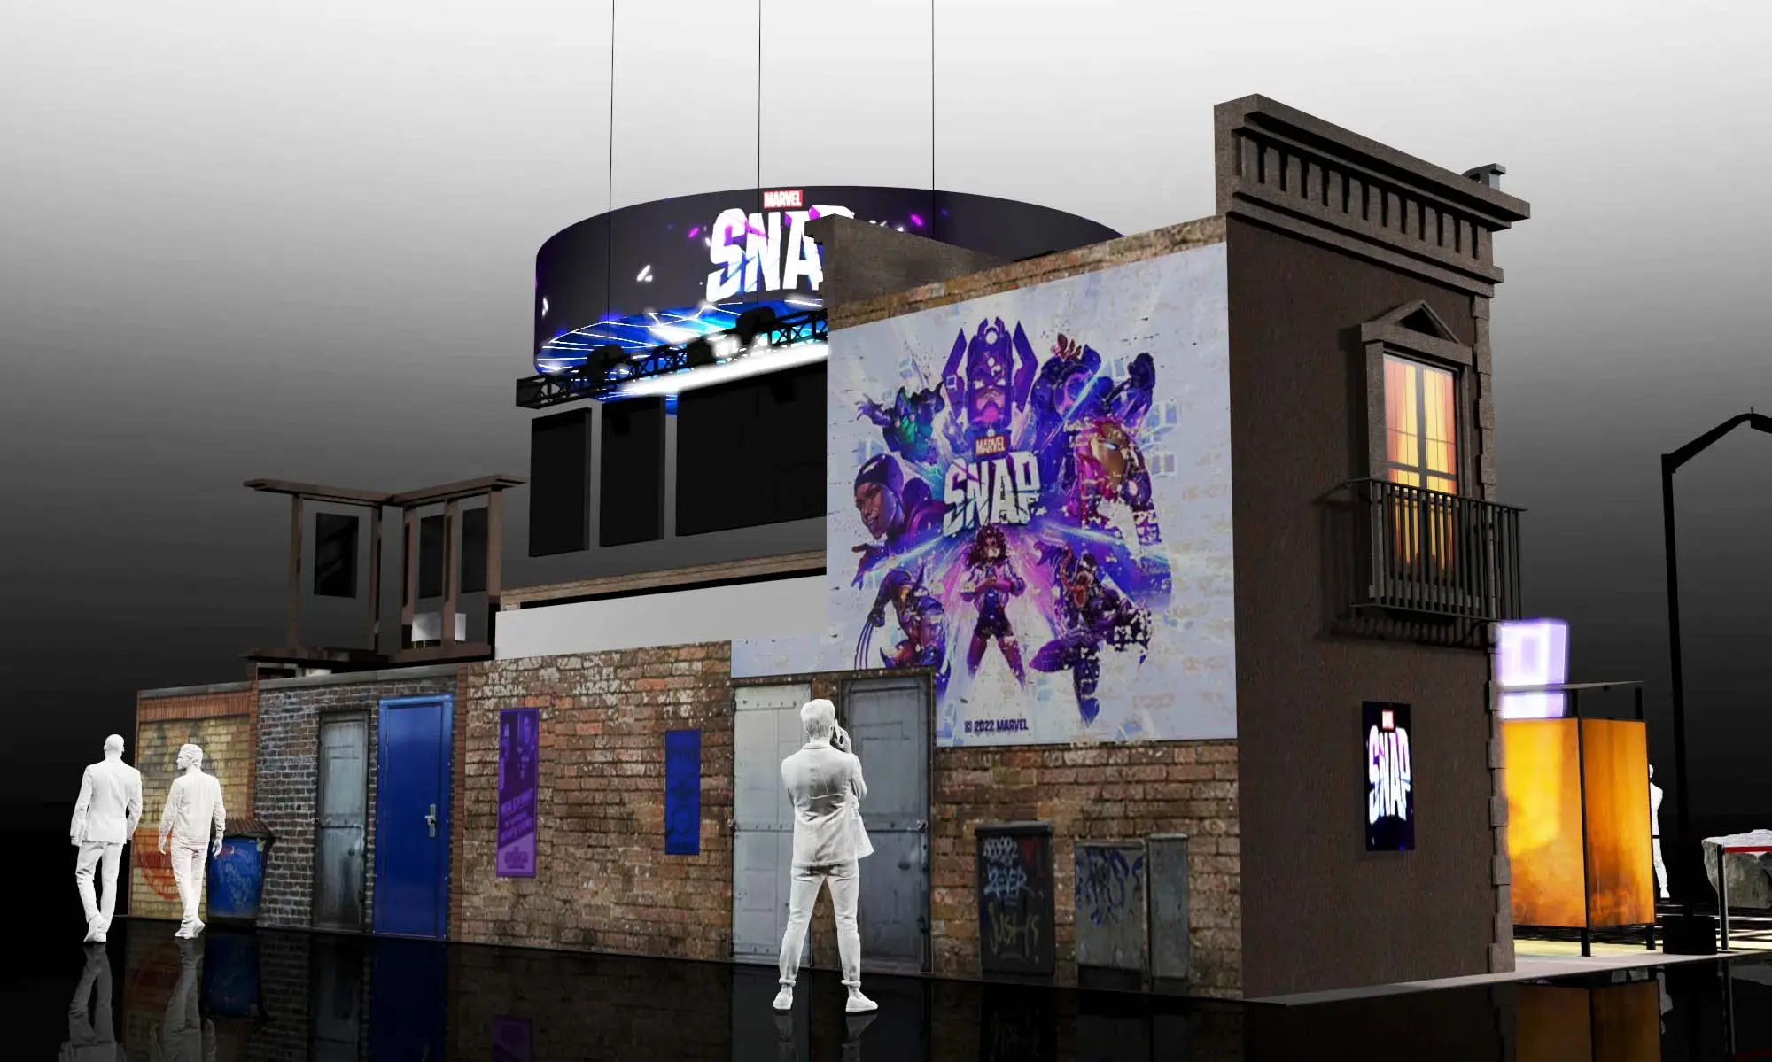
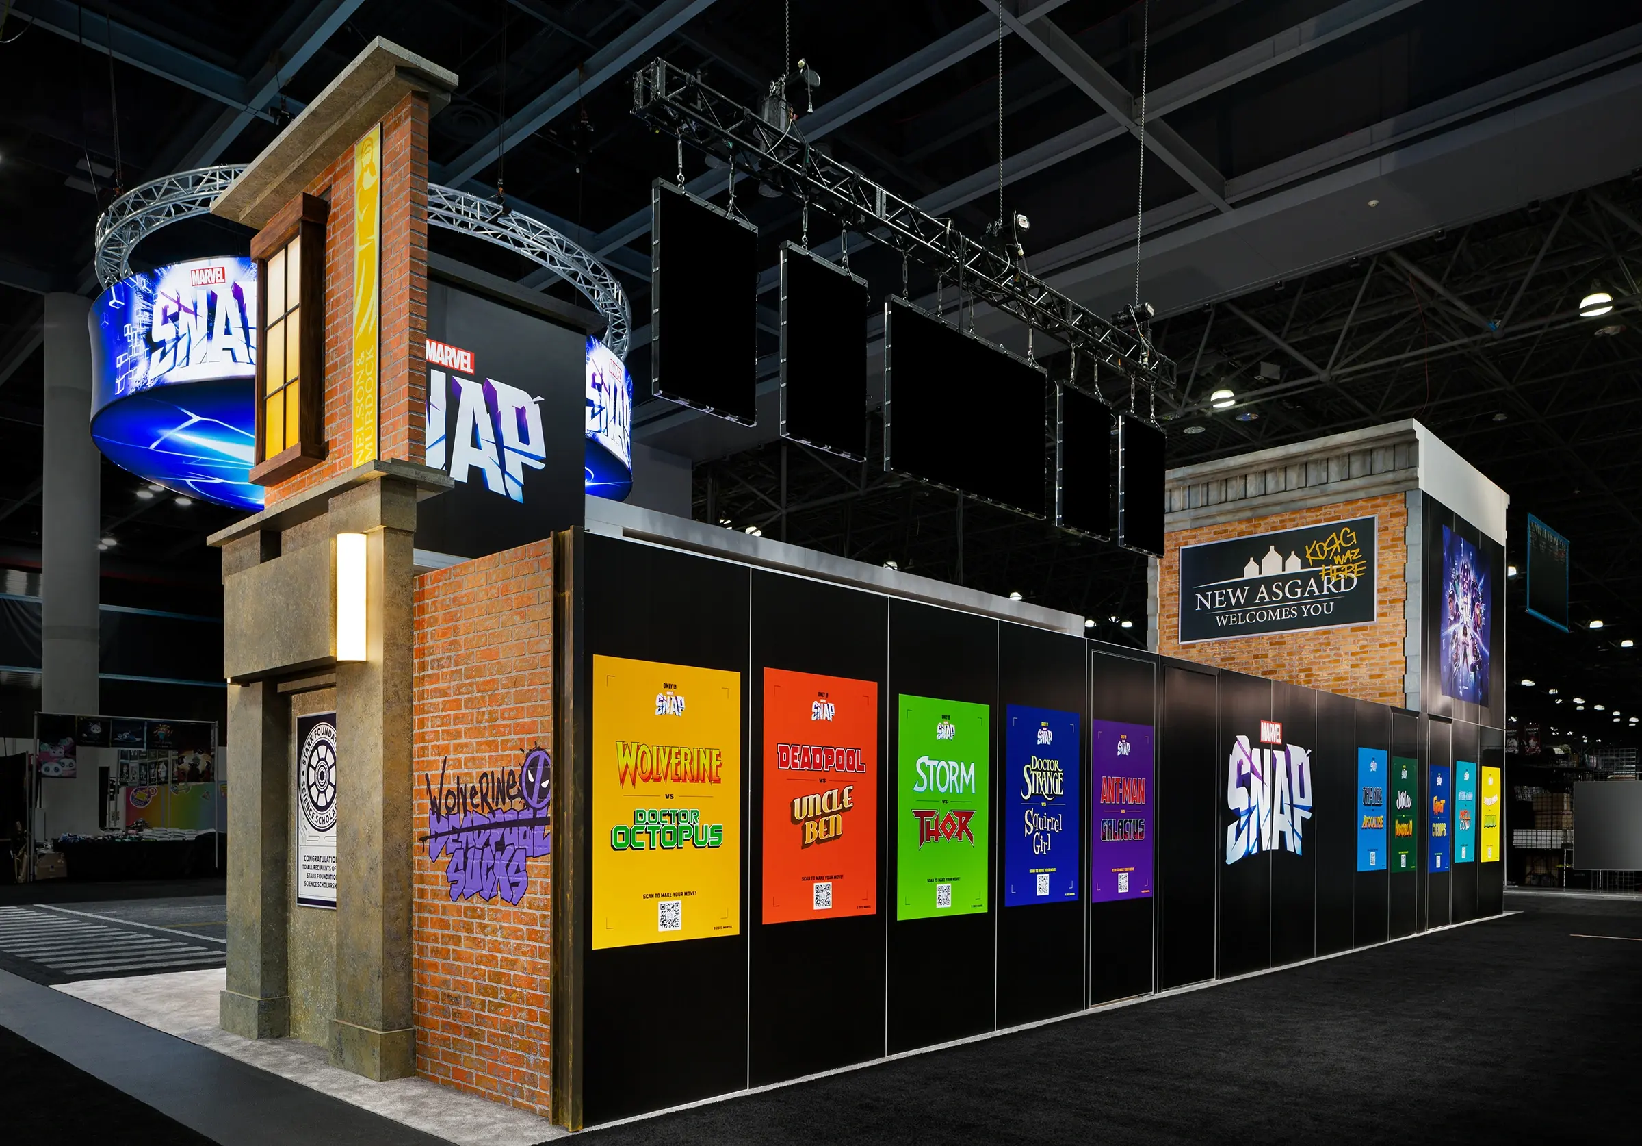
The rear wall and room division architecture was built on a rugged BeMatrix aluminum frame rental panel system with five integrated doors, enclosed with matte black Sintra infills. The system established clean room divisions and a consistent dark backdrop that let the scenic structures in front of it read as the environment's primary visual language.

Marvel-4
SR-Scenic-Fabrication-CAD-Marvel-Snap-NYCC-1
SR-marvel-snap-new-york-comic-con-scenic-fabrication-trade-show-booth-5
SR-marvel-snap-new-york-comic-con-scenic-fabrication-trade-show-booth-6

The Daily Bugle Building

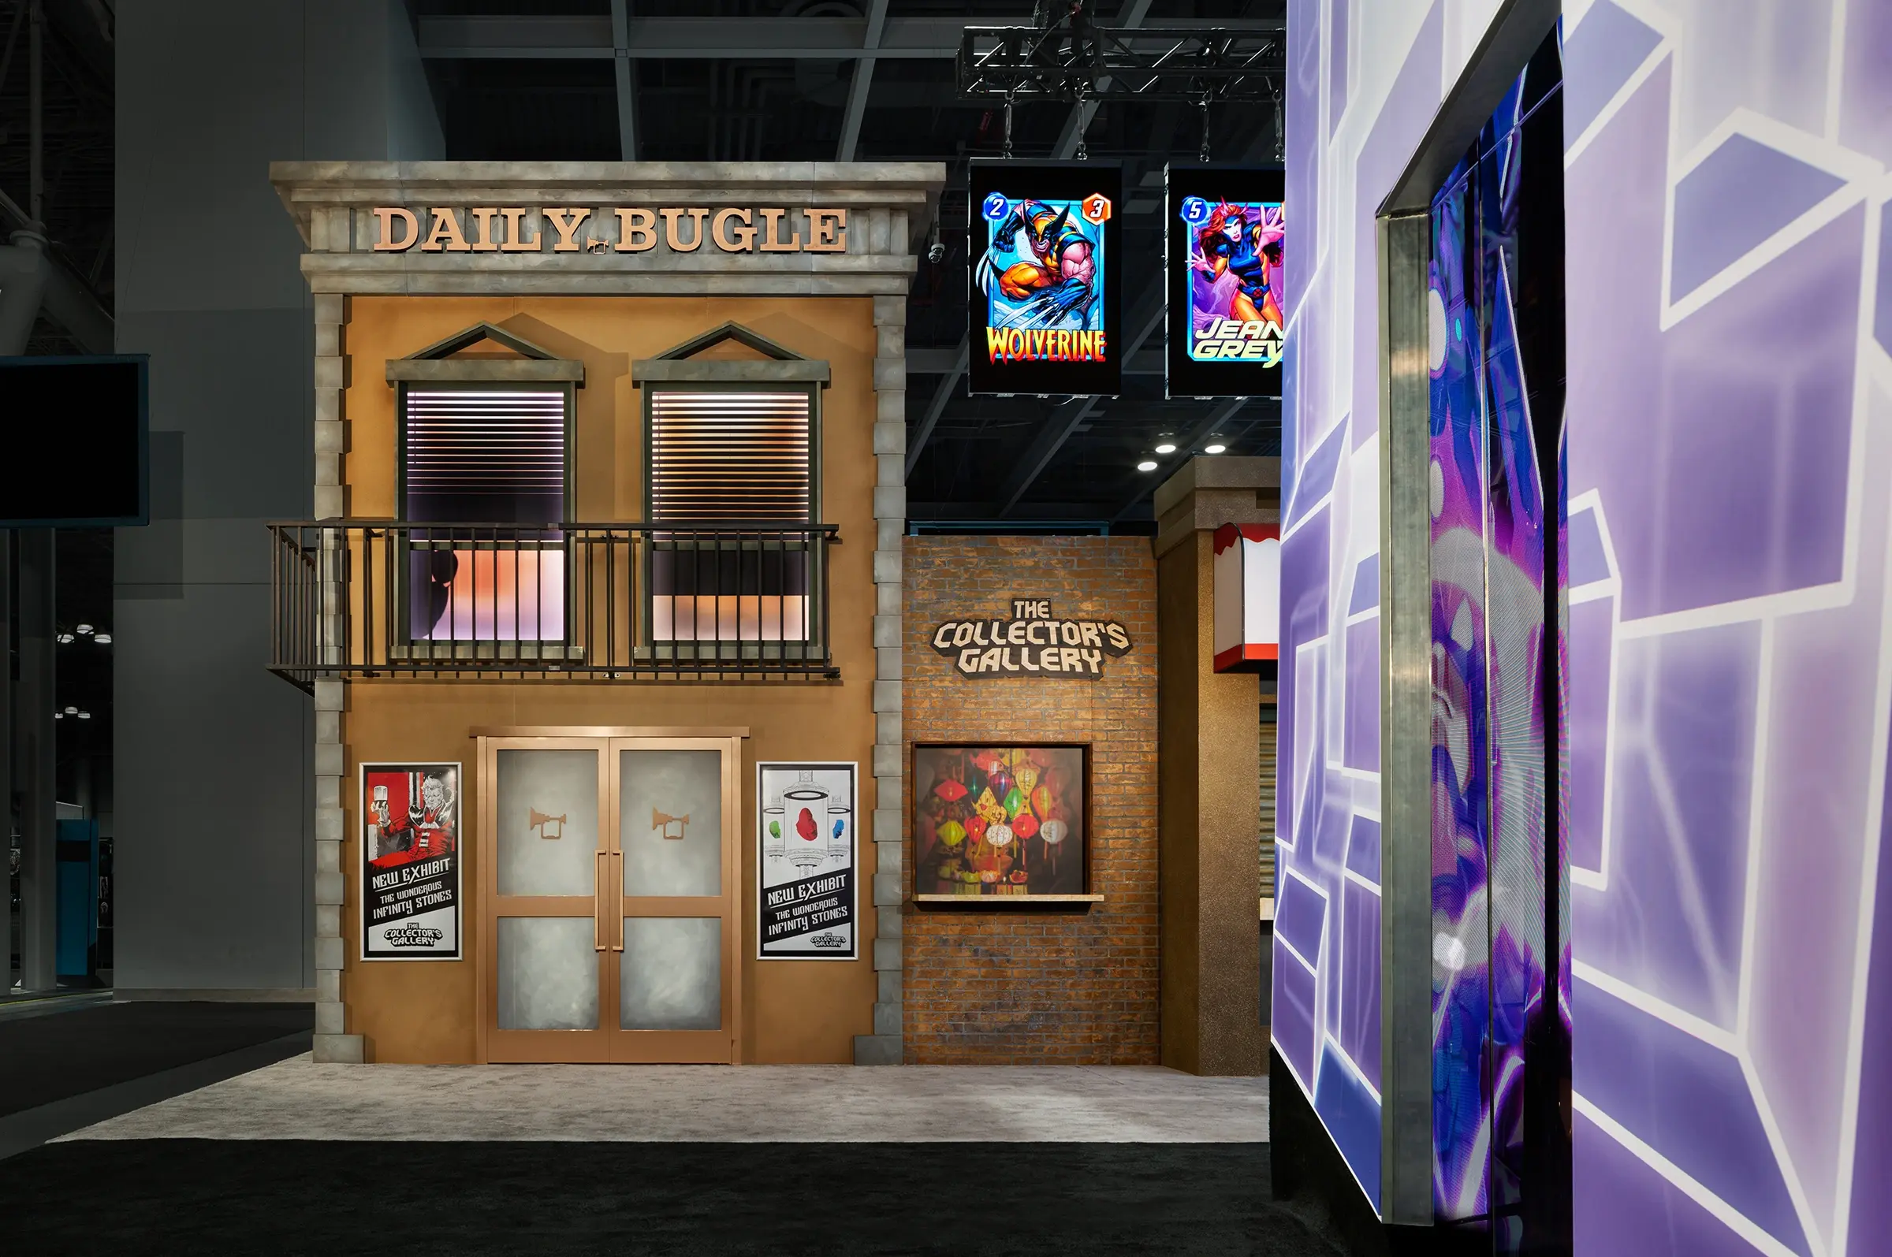
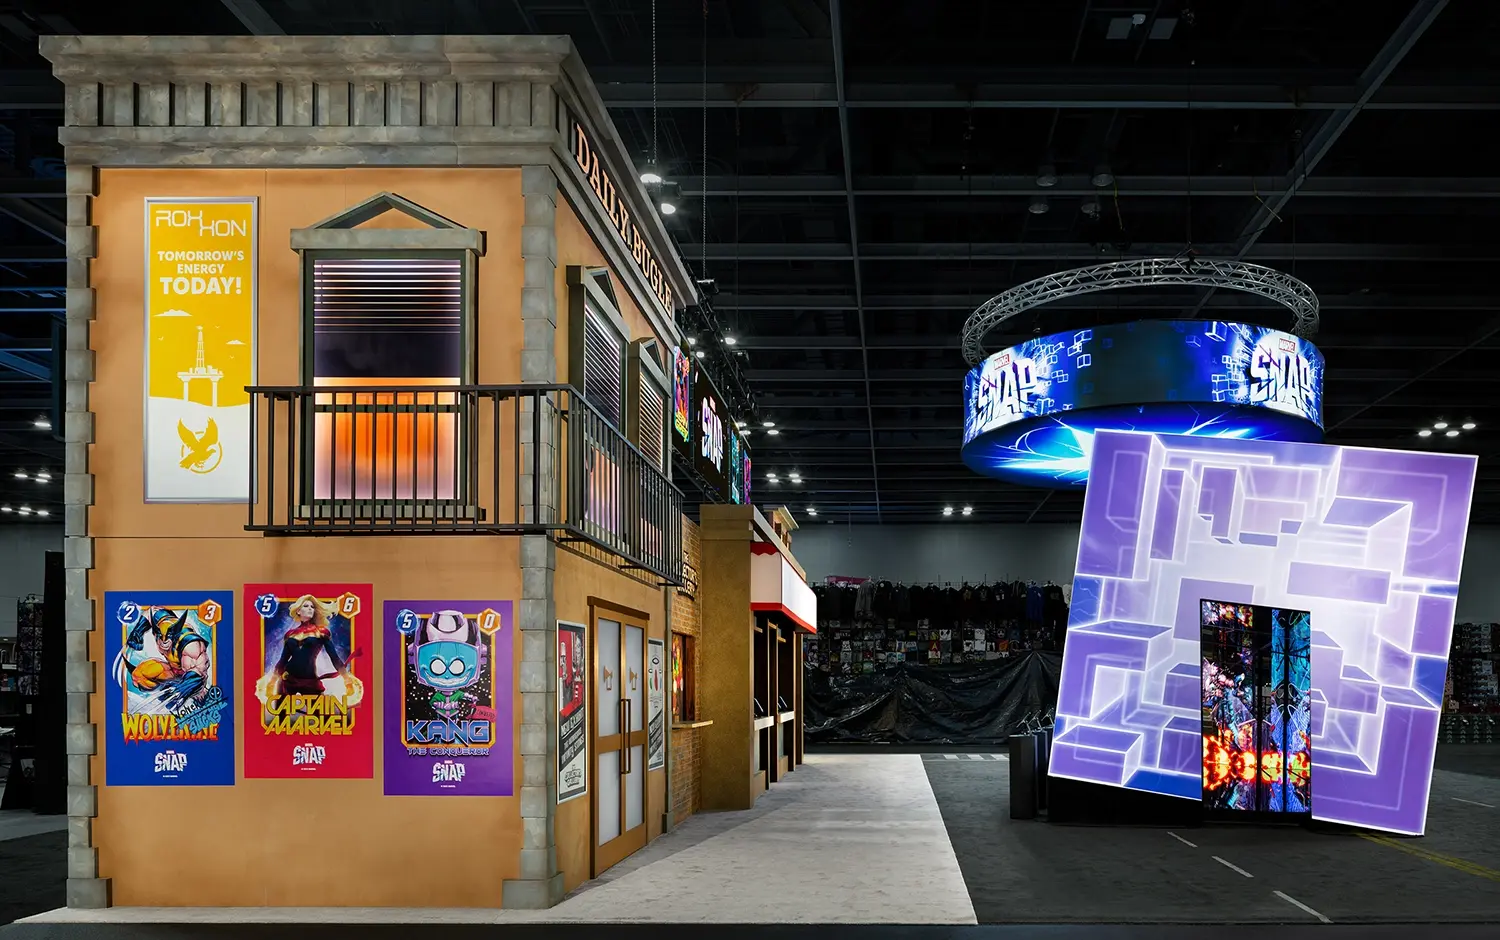
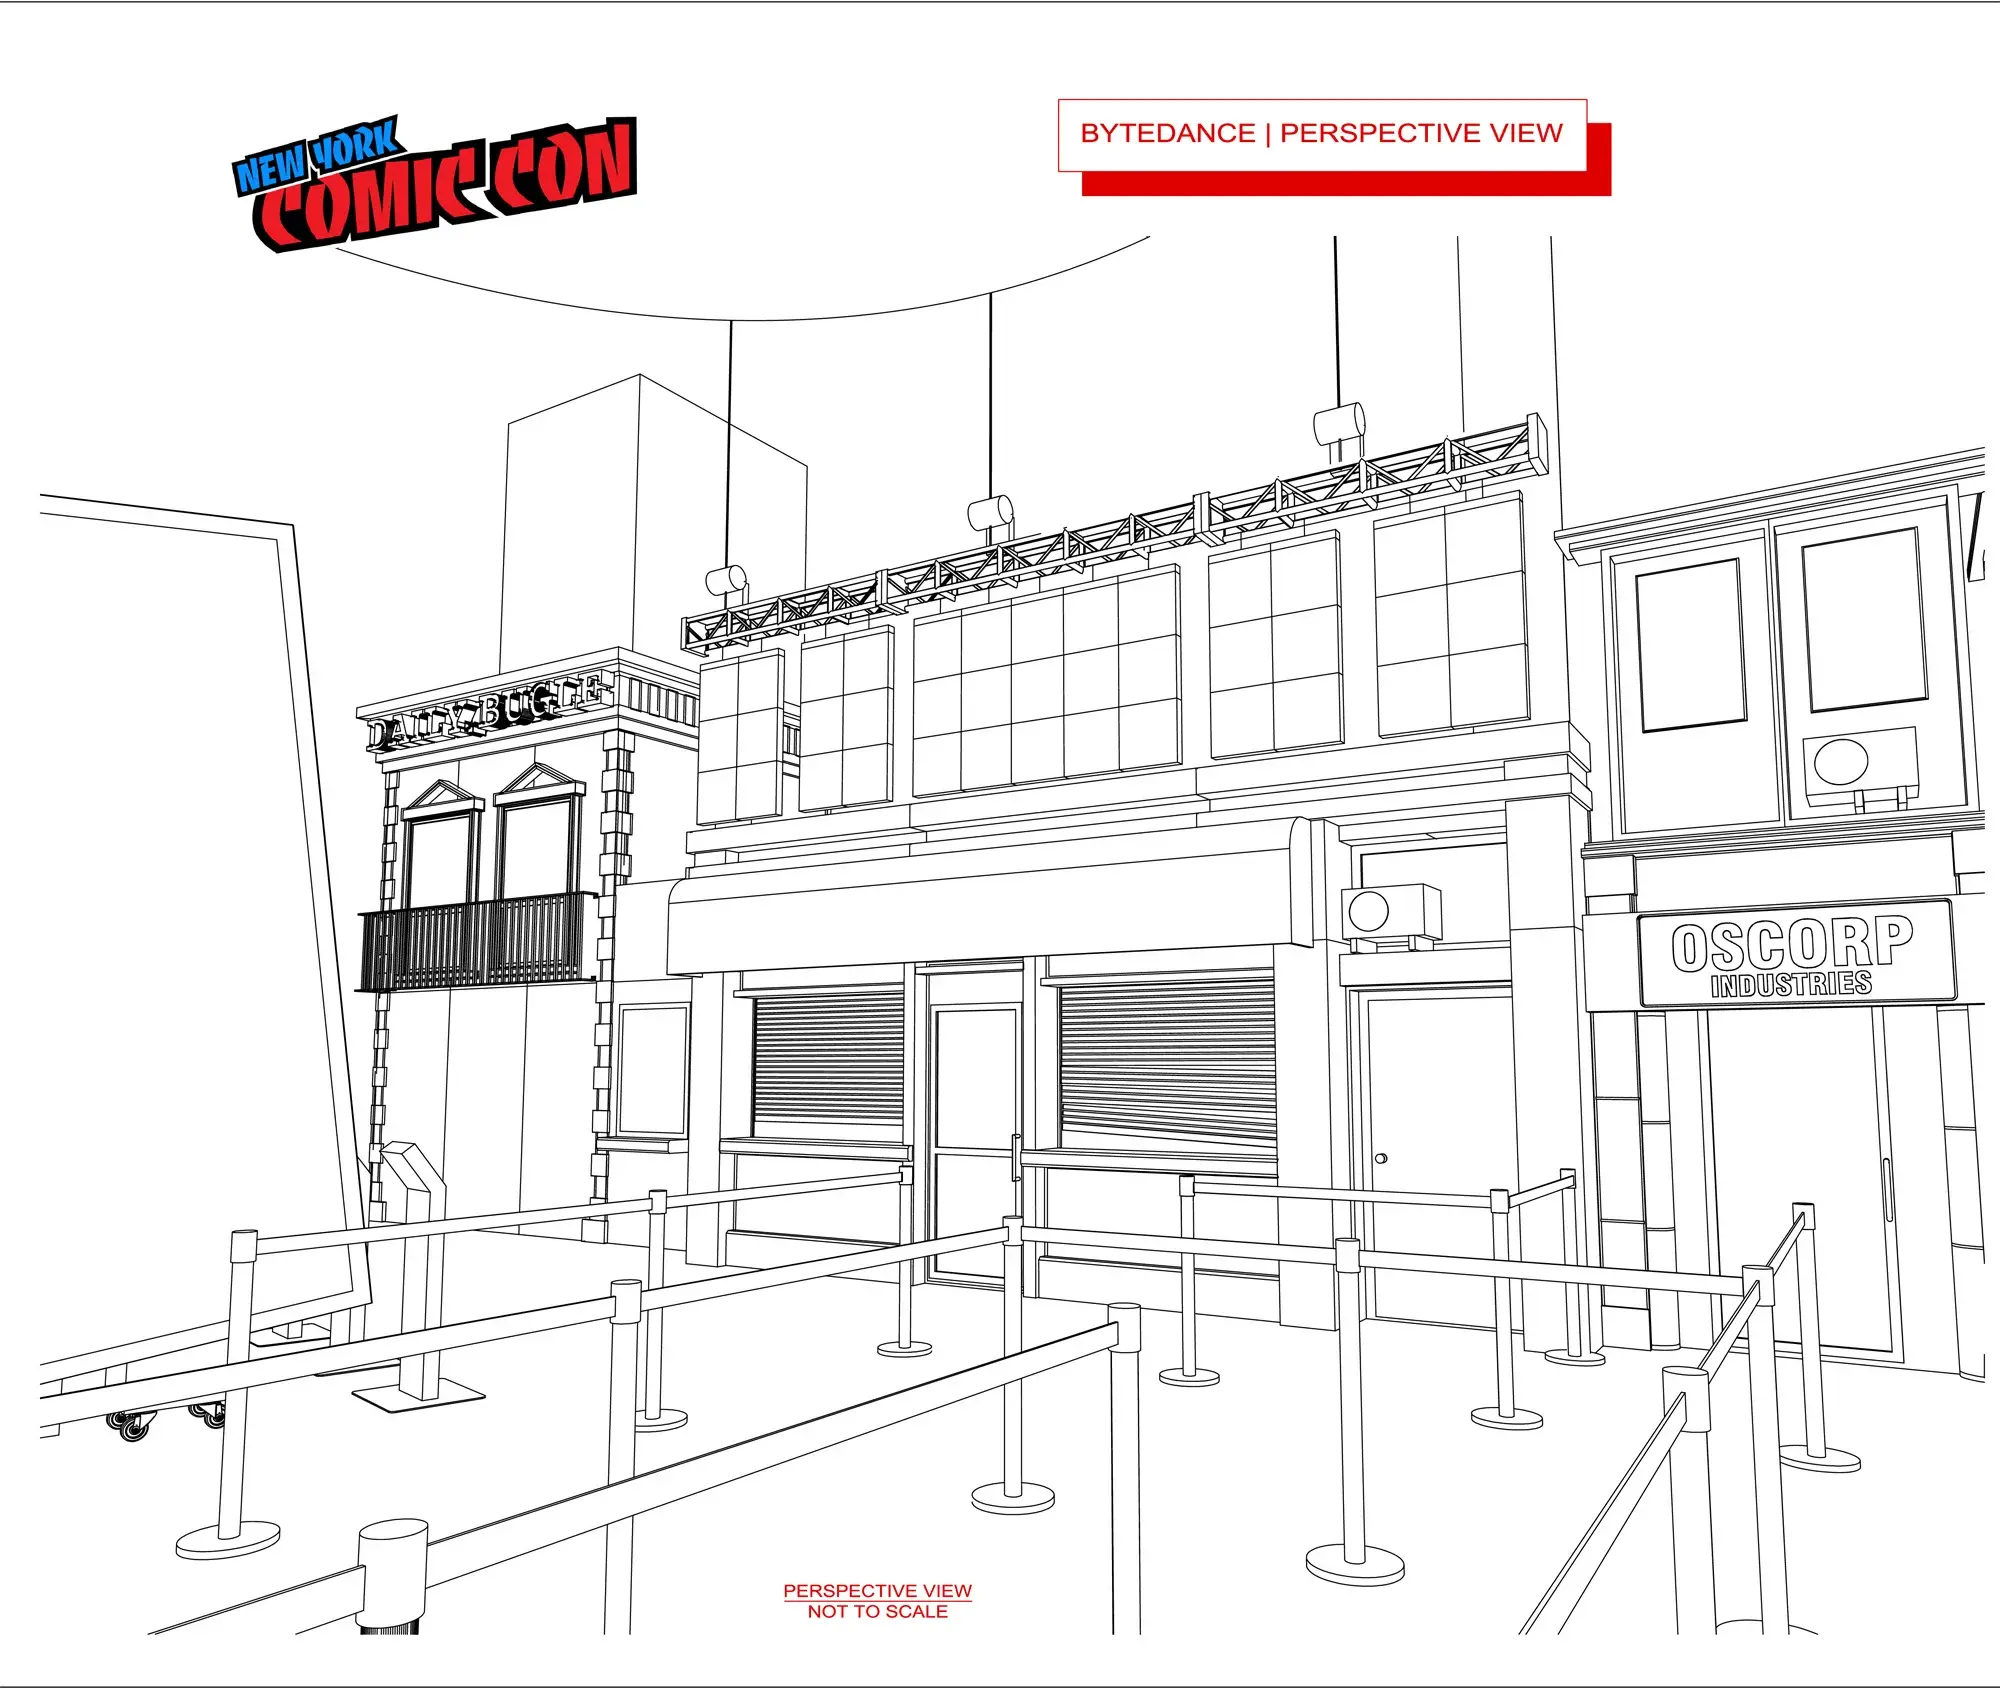
The exhibit's most recognizable scenic element was a custom double-sided Daily Bugle building measuring approximately 13 feet wide by 11 feet deep by 17 feet high. Built on raw MDF treated with professional scenic paint and powder-coated metal framing, the structure featured dimensional architectural cornices, faux balcony railings, and three internally lit custom window frames displaying inkjet graphics on backlit vinyl. At 17 feet high on the New York Comic Con floor, it was visible from across the Javits Center.

The Bodega Storefront

The Bodega was the exhibit's primary engagement zone. The scenic layout integrated dimensional columns, window openings detailed with faux security shutters, a stylized non-working glass entry door, a scenic overhead awning, an apartment entry door prop, a mock AC unit, and a fully functional swag distribution window built directly into the structure. Every detail was chosen to read as authentically New York as the fictional neighborhood it was pulled from.

The Oscorp Industries Building

A dedicated Oscorp structure at approximately 9 feet wide by 16 feet high completed the street-level scene. Custom hardwall panels with base scenic paint formed the primary facade. A non-working glass entry door, architectural columns, detailed headers, and a stylized upper level built from metal frames with double-sided panels and acrylic windows gave the structure the institutional presence the Oscorp brand demanded.

SR-marvel-snap-new-york-comic-con-scenic-fabrication-trade-show-booth-3
SR-marvel-snap-new-york-comic-con-scenic-fabrication-trade-show-booth-4

The Collector Cube and Infinity Room

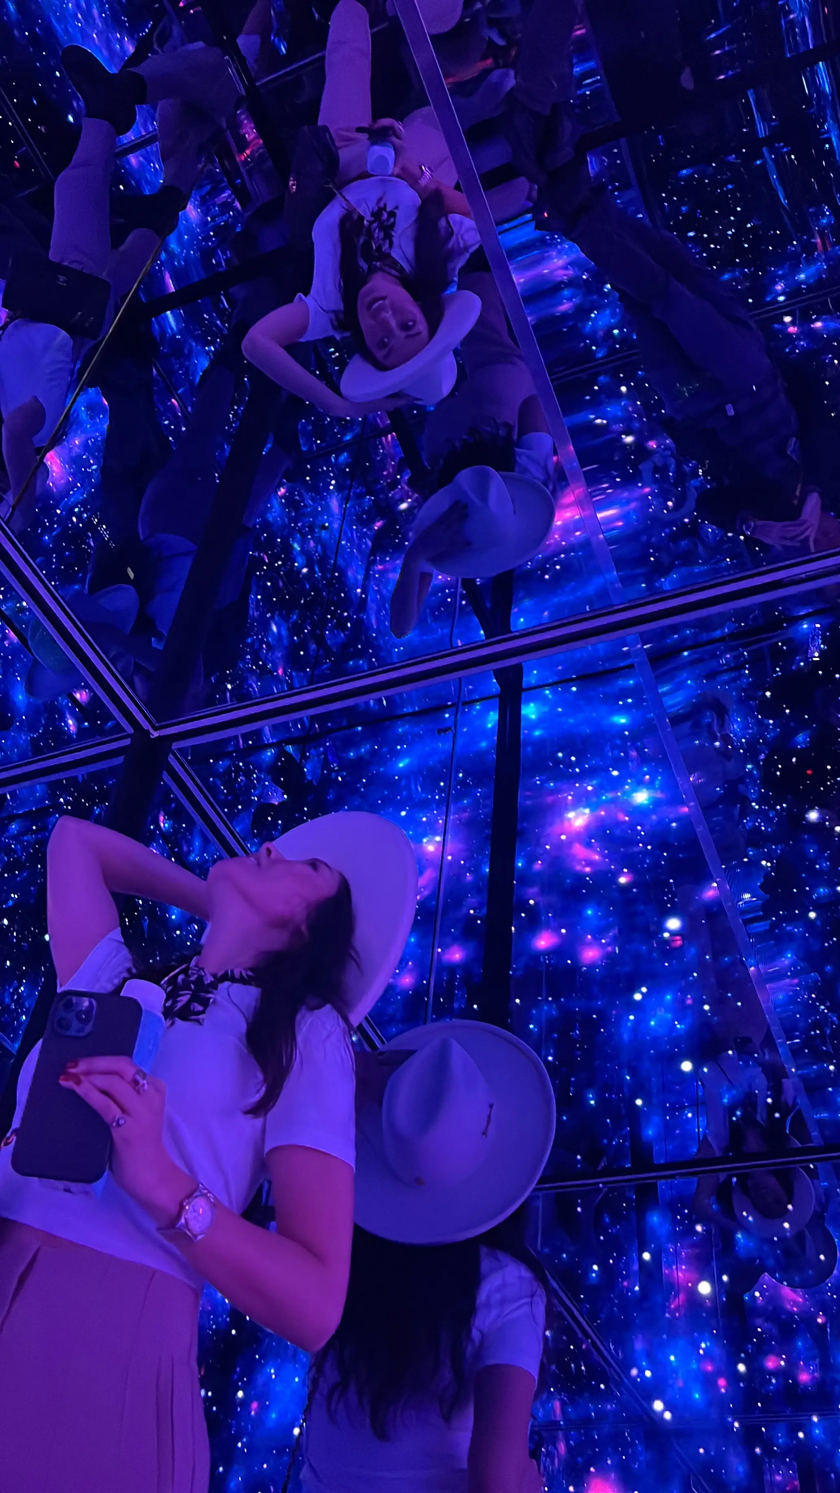
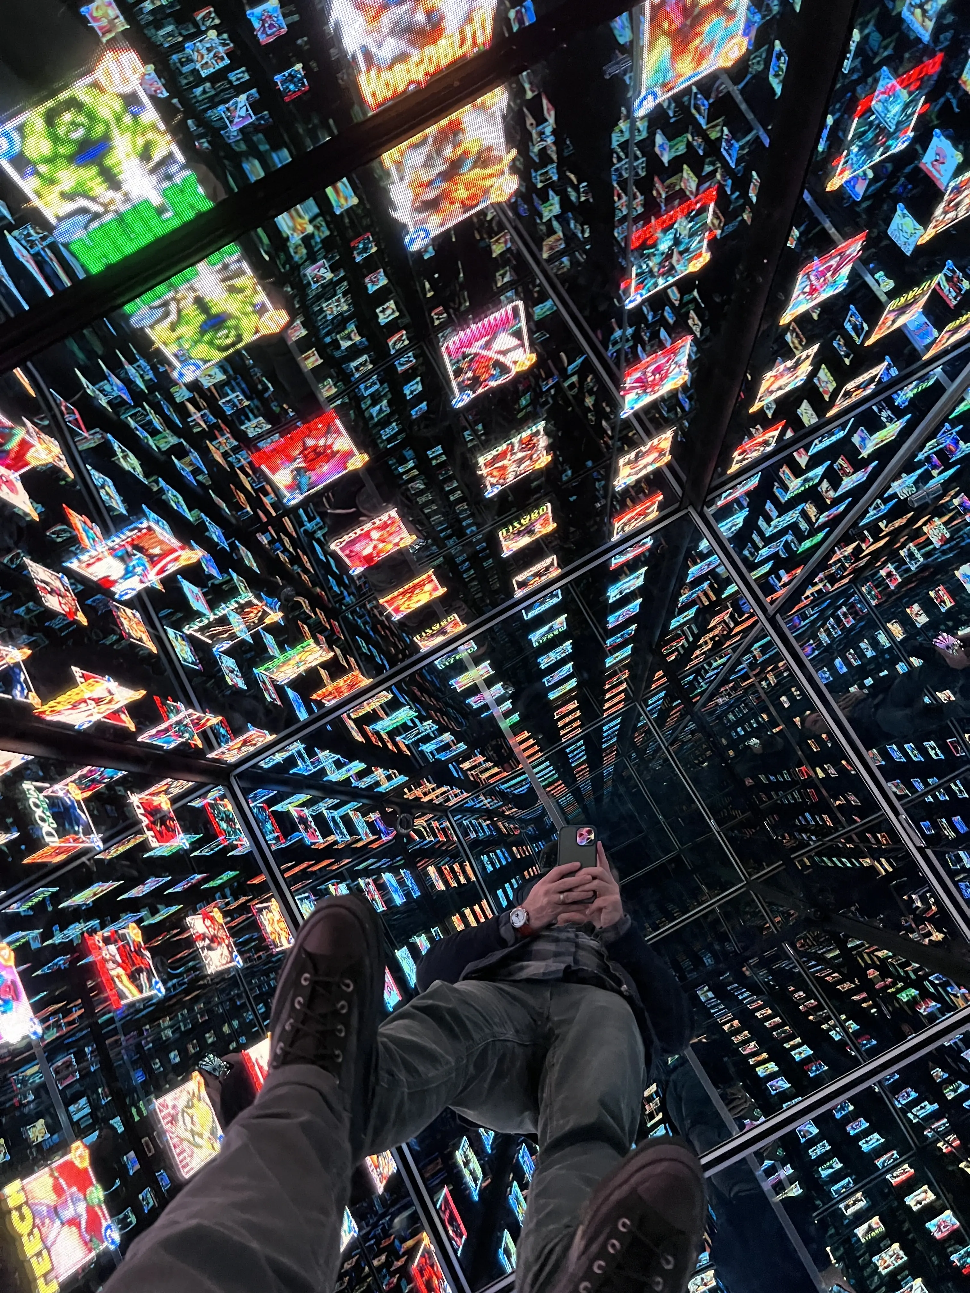
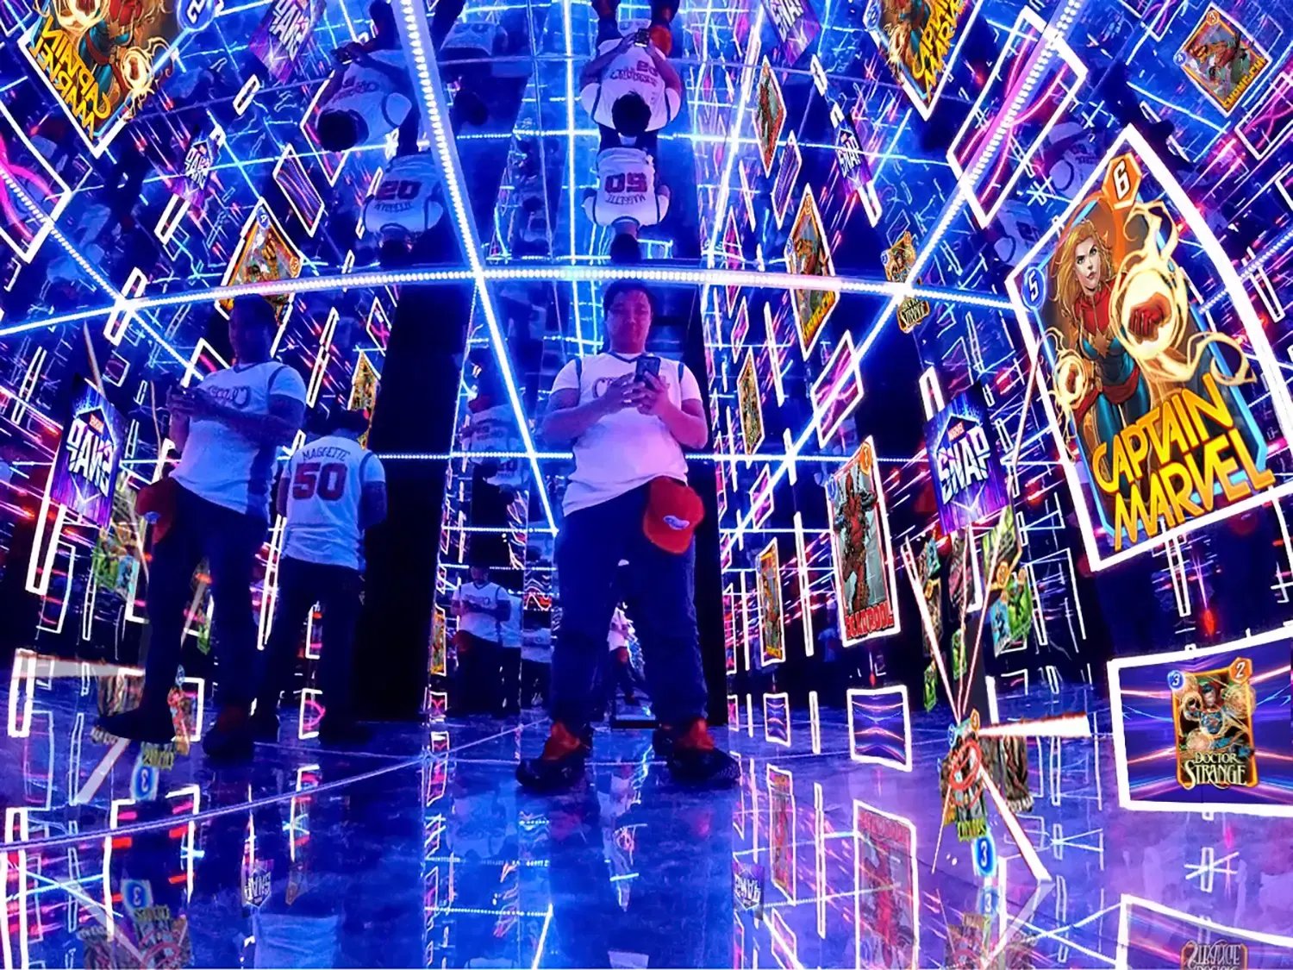
A 12x12x12-foot aluminum square-tube structure enclosed an immersive Infinity Room activation at the center of the footprint. The cube's exterior was wrapped entirely in premium dye-sublimated black-back fabric graphics across five visible elevations, with an open doorway outlined in custom LED trim for controlled attendee entry and exit. Inside, attendees experienced the Infinity Room — the activation's most immersive content moment and the physical embodiment of the multiverse concept the game was built around.

The Hanging Sign

A 20-foot-diameter by 4-foot-high circular hanging sign suspended above the full footprint was constructed from lightweight aluminum tubing with backlit printed fabric across its side and bottom profiles. At that diameter and height above the Javits Center floor, it established the Marvel SNAP presence at New York Comic Con from the moment attendees entered the hall.

The Campaign

The New York Comic Con activation was the centerpiece of a larger global launch ecosystem. A premium launch film featuring Samuel L. Jackson reprising his role as Nick Fury, discovering he's been replaced as Director of S.H.I.E.L.D. by a young Marvel SNAP player, was distributed across official Marvel channels, and Jackson's personal social footprint gave the physical activation a content moment to match its physical presence on the show floor. The live booth launched exactly one month after the game's initial technical trailer, shifting consumer focus from game mechanics to emotional investment in the brand.

SR-marvel-snap-new-york-comic-con-scenic-fabrication-trade-show-booth-1
SR-marvel-snap-new-york-comic-con-scenic-fabrication-trade-show-booth-2
SR-marvel-snap-new-york-comic-con-scenic-fabrication-trade-show-booth-7
SR-marvel-snap-new-york-comic-con-scenic-fabrication-trade-show-booth-8

Results

The Marvel SNAP New York Comic Con activation was one of the most successful gaming launches by any measurable standard that year.

The combined launch ecosystem reached over 564 million people across four continents. Marvel SNAP hit the number one spot on both the Apple App Store and Google Play Store simultaneously. Earned media and press coverage doubled compared to the initial game trailer announcement, with global social mentions peaking on the exact day of the New York Comic Con experiential activation. The launch video secured over 13 million views on YouTube, becoming the most-viewed piece of content on the game's official channel.

Marvel superfans, the audience most likely to scrutinize the physical environment for authenticity failures, overwhelmingly praised the execution. The Daily Bugle, the Bodega, and the Oscorp building weren't just scenic fabrication achievements. They were credibility signals that told the MCU fanbase that Marvel SNAP understood their world.

Blog-Marvel Cosmic Cube room

Why It Matters

New York Comic Con is one of the most competitive activation environments in the entertainment calendar, where a hall full of IP-literate, detail-obsessed fans who know immediately when something isn't built to standard. Show Ready fabricated five distinct scenic structures, a full asphalt flooring program, an enclosed infinity room, and a 20-foot hanging sign across 2,500 square feet, all to the visual standard that a Marvel audience demands.

Request A Quote

CONTACT US

15362 Graham St.
Huntington Beach, CA 92649
(714) 367-9265
info@showready.com

MENU

  • Home
  • OUR WORK
  • BLOG
  • CAREERS
  • CONTACT

SOCIAL MEDIA

© 2026 All Rights Reserved. The Shop @ Show Ready, a workshop that builds custom trade show displays, scenic displays, and themed environments. All Rights Reserved. Sitemap | Privacy Policy